Apartment 11

2 bedrooms, 1 bathroom, 67m2
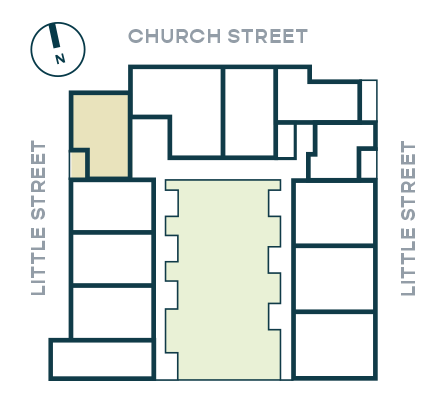
First floor, West wing, overlooking a little street and Church Street.

£375,000 including shared facilities

Council Tax band TBA

Location Plan for Apartment 11
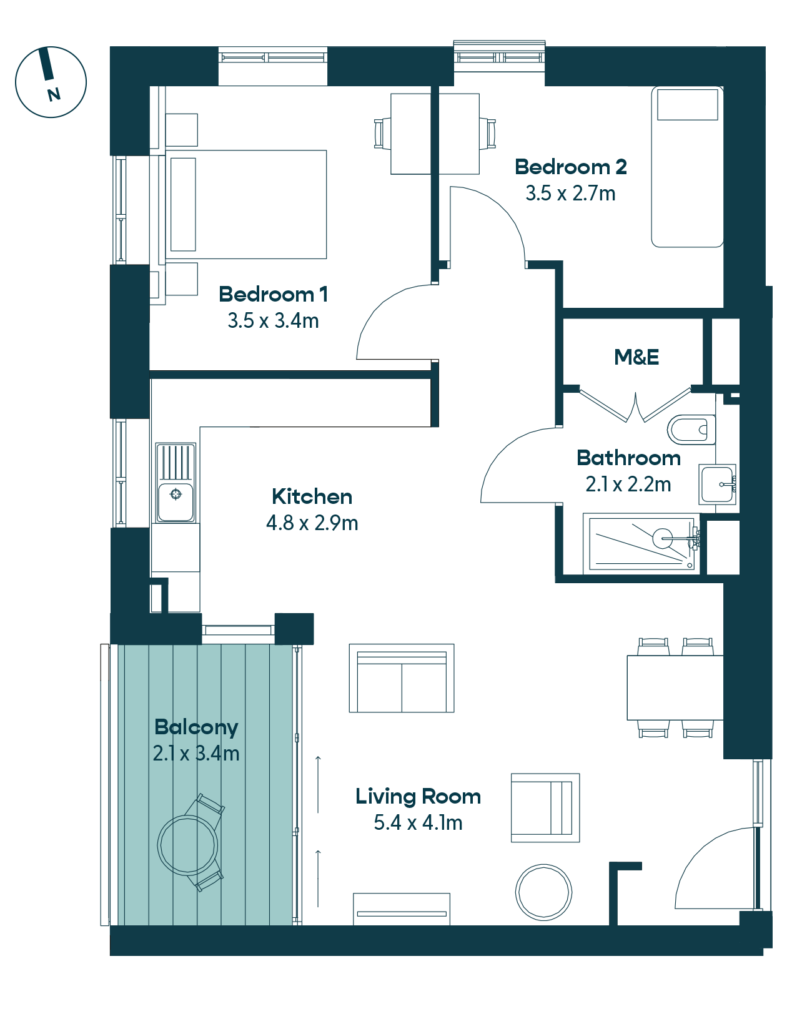
Floor Plan for Apartment 11

Features

  • One double bedroom
  • One single bedroom
  • Contemporary kitchen
  • Highly insulated energy-efficient building
  • Balcony
  • Dual aspect

Areas

  • Kitchen: 4.8 x 2.9m
  • Living room: 5.4 x 4.1m
  • Bedroom 1: 3.5 x 3.4m
  • Bedroom 2: 3.5 x 2.7m
  • Bathroom: 2.1 x 2.2m
  • Balcony: 2.1 x 3.4m

Balcony area

7m2

Total area

67m2

Shared Facilities

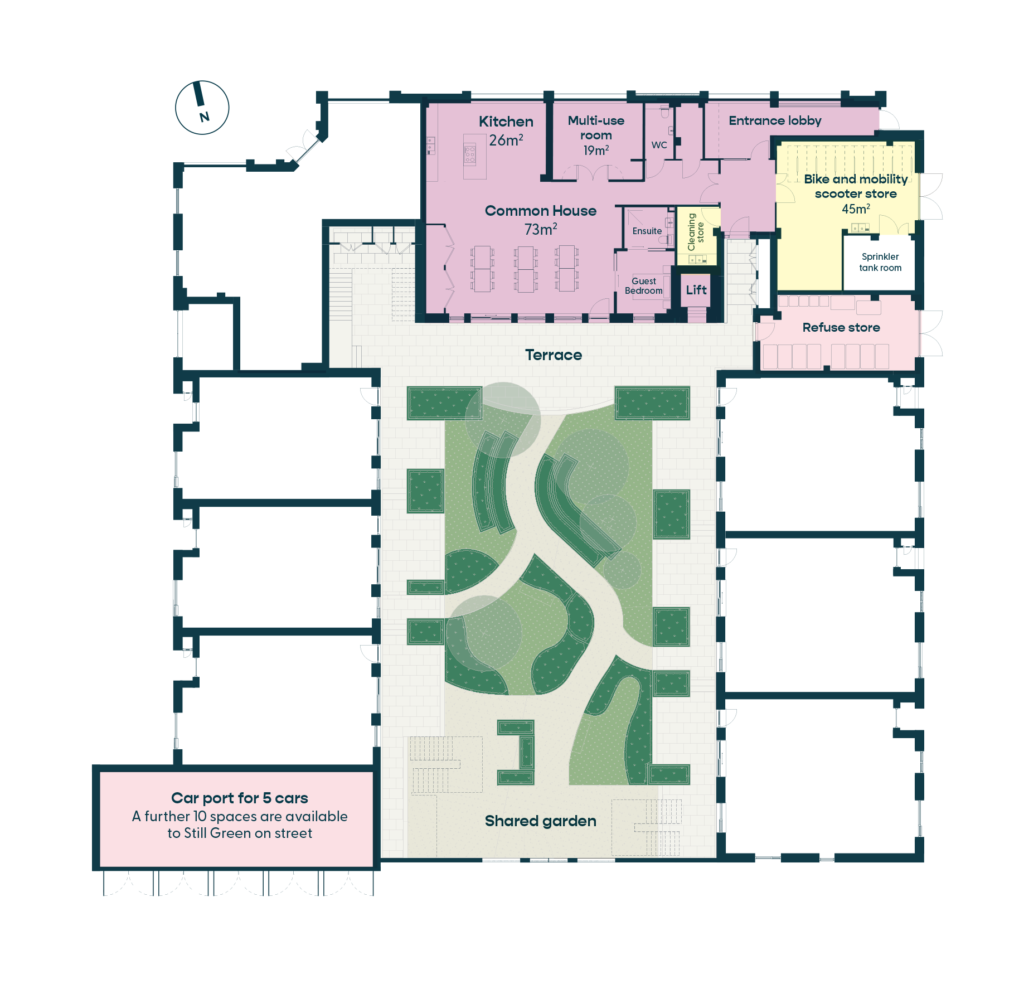
Common house with:
  • Entrance lobby (accessed by key fob)
    with mail boxes
  • Large dining / gathering / event space
  • Kitchen area
  • Accessible toilet
  • Accessible guest bedroom with ensuite bathroom
  • Laundry and cleaning rooms
  • Cycle and mobility scooter store
  • Internal bin store
Courtyard garden with:
  •  Terrace directly accessed from the common house as further space to gather.
  • Shed
  • Raised beds or large freestanding trugs/planters
  • Secure entrance into courtyard 
    from back street (key fob)

Each resident will be a member or director of the Community Interest Company that manages the cohousing community.

Common House spaces plan

Interested in this home?